
Brief
Discover how building and restoration techniques helped preserve Michigan Central Station through structural analysis and targeted repairs.
Overview
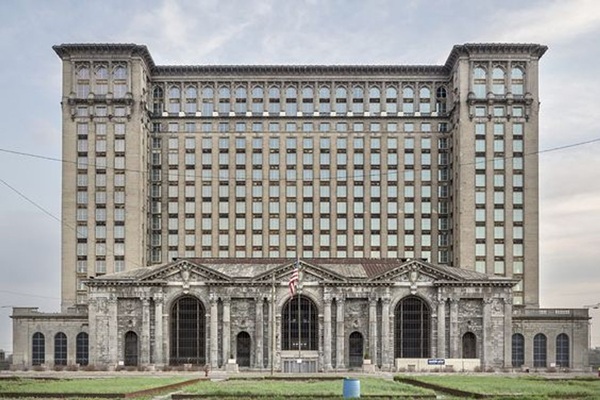
Historic building and restoration projects require a careful balance between structural safety and preservation of original materials. The restoration of Michigan Central Station in Detroit demonstrates how detailed investigation, engineering analysis and targeted repairs can revive a severely deteriorated historic structure while limiting unnecessary intervention.
The station’s monumental waiting-room ceiling, constructed by the R. Guastavino Company in 1912, combines layered structural clay tiles, glazed ceramic finishes and steel trusses. Decades of exposure following the station’s closure in 1988 caused extensive deterioration. Water entered through damaged roofs and openings, contributing to cracked and loose tiles, loss of decorative finishes and severe corrosion of embedded steel members.
Effective structural restoration began with extensive investigation. Engineers documented the geometry and condition of the vaults, measured tile thickness through probes and local cores, and used acoustic sounding to identify hidden delamination. The investigation was particularly important because the ceiling contained multiple structural load paths involving both the tile vaults and steel framing.
The structural restoration solutions combined historic analytical methods with modern computational techniques. Graphic statics and simplified hand calculations provided initial understanding, while Rhino, Grasshopper and finite element modelling enabled engineers to examine the more complex interaction and load sharing between masonry vaults and steel trusses. The model was repeatedly refined using information gathered during additional site investigations.
This detailed analysis supported a targeted repair strategy. Engineers established acceptable corrosion thresholds, repaired only elements requiring intervention and limited unnecessary removal of historic tiles or additional steel reinforcement. During construction, staged analysis also helped assess temporary structural conditions as deteriorated members were removed and replaced. Skilled masonry teams, specialist training and mock-ups supported the restoration of the Guastavino vaults using traditional craftsmanship.
The project demonstrates how building and restoration can integrate careful documentation, structural engineering judgement and modern analysis with preservation principles. By understanding how the original structural systems actually behaved, the project team reduced unnecessary interventions while retaining more of the historic fabric. Michigan Central Station reopened to the public in 2024, demonstrating the practical value of combining advanced engineering with sensitive historic preservation.
Satellite View
Key Takeaways
- Historic building restoration requires balancing structural safety with the preservation of original materials and architectural fabric.
- Detailed site investigation helped identify deterioration, hidden tile delamination and severe corrosion within the historic structural system.
- The Guastavino ceiling relies on multiple load paths shared between structural tile vaults and supporting steel framing.
READ MORE
Engineering Context
Historic structures present a distinctive engineering challenge: the objective is not simply to make an existing building structurally adequate, but to achieve the required level of safety and performance while retaining as much significant historic fabric as reasonably practicable. This changes the logic of structural intervention.
In new construction, engineers generally work from defined materials, geometry, loading assumptions and design requirements. Historic buildings often provide none of these with the same certainty. Materials may vary considerably, original drawings may be incomplete or unavailable, previous alterations may be poorly documented, and deterioration may have changed how the structure carries load.
Effective conservation engineering therefore begins with understanding the existing structure before deciding how to alter it.
1. Understanding the Existing Structure
The first engineering task is to establish what actually exists rather than assuming that the building corresponds to an original drawing, a conventional construction detail or an expected structural arrangement.
Historic buildings may contain masonry arches and vaults, timber framing, wrought or cast iron, early structural steel, traditional mortars, mass masonry and construction systems that are uncommon in contemporary practice. Their structural behaviour may also depend on interactions between components that were never designed or analysed according to modern structural models.
Investigation should therefore establish, as far as reasonably practicable, the geometry, materials, condition, connections, support arrangements and apparent load paths of the structure.
This may require a combination of archival research, measured surveys, visual inspection, local opening-up, material sampling, non-destructive or minimally intrusive testing and structural monitoring. No single investigation method necessarily provides a complete picture. Evidence from different sources is normally interpreted together.
The purpose is not merely to catalogue defects. It is to determine what those defects mean for structural behaviour.
2. From Deterioration to Structural Significance
Visible deterioration does not automatically indicate structural inadequacy, just as an apparently sound surface does not guarantee structural integrity.
Cracking, corrosion, displacement, material loss, moisture penetration and previous repairs need to be considered in relation to their location, extent, progression and structural function.
A useful reasoning sequence is:
Condition → Structural behaviour → Consequence → Intervention
For example, corrosion of a steel element matters not simply because corrosion exists, but because section loss, connection deterioration or expansion of corrosion products may affect its structural capacity, surrounding materials or load-transfer mechanism. Similarly, cracking in masonry should be interpreted in relation to structural form, restraint, movement and load path rather than treated automatically as a defect requiring strengthening.
This distinction helps prevent both under-reaction and unnecessary intervention.
3. Understanding Load Paths Before Strengthening
Historic structures can develop complex load-sharing mechanisms over decades of use, alteration and deterioration. Structural components that appear secondary may contribute to stability, while elements originally intended to carry load may no longer perform exactly as assumed.
This makes system-level understanding particularly important.
Engineers need to consider how loads pass through the complete structure, how adjacent elements interact and what happens if one component is repaired, strengthened, disconnected or removed.
Modern analytical tools can assist substantially. Three-dimensional modelling and finite element analysis can explore complex geometry, stiffness relationships and alternative structural assumptions. However, computational sophistication does not compensate for uncertain input data.
A detailed model based on incorrect geometry, unrealistic material properties or misunderstood boundary conditions may provide precise-looking but misleading results. Analysis should therefore remain connected to physical evidence from the building.
For historic structures, modelling is most useful when it supports engineering judgement rather than replacing it.
4. Targeted Intervention
Once structural behaviour and deterioration are sufficiently understood, the engineer can determine what intervention is actually required.
A conservation-led approach generally favours the minimum intervention necessary to achieve the defined performance objectives, subject to safety, statutory requirements and project constraints. This does not mean avoiding strengthening where strengthening is necessary. It means avoiding unnecessary alteration simply because a more extensive solution is technically possible.
Possible interventions may range from local repair and material replacement to connection strengthening, supplementary structural support or more substantial reconstruction.
The appropriate solution depends on factors including:
* structural significance of the affected element;
* severity and cause of deterioration;
* reliability of the available evidence;
* consequences of failure;
* compatibility between existing and repair materials;
* durability and maintainability of the intervention;
* effect on significant historic fabric;
* constructability and temporary works requirements; and
* ability to inspect or reverse the intervention in the future where this is relevant.
The objective is therefore not necessarily to maximise new structural capacity. It is to achieve an appropriate and defensible balance between structural performance, conservation, durability and practical delivery.
5. Temporary Conditions Matter
A structure that is stable in its completed condition may behave very differently during repair.
Removing deteriorated steelwork, masonry, temporary supports or adjoining construction can alter established load paths and restraint conditions. Local repair operations can therefore create temporary structural conditions that are more demanding than the final arrangement.
Temporary works and construction sequencing should consequently form part of the engineering strategy rather than being considered only after the permanent repair has been designed.
Where necessary, staged structural analysis can examine how loads and stability change as work progresses. The sequence of propping, unloading, removal, repair and reinstatement should reflect the actual structural behaviour expected at each stage.
This is particularly relevant where historic construction depends on interaction between several structural components.
6. Material Compatibility and Workmanship
Structural adequacy alone does not determine whether a repair will perform successfully.
Historic materials may respond differently from modern substitutes in stiffness, strength, permeability, thermal movement and moisture behaviour. Introducing a material that is significantly stronger or stiffer is not automatically beneficial if it changes load distribution or creates damaging concentrations of stress.
Compatibility should therefore be assessed in relation to the existing system rather than judged solely from the individual properties of the repair material.
Workmanship is equally significant. Traditional masonry, specialist finishes and unusual historic construction may require skills that are no longer routine within the general construction workforce. Trials and mock-ups can help establish repair methods, workmanship expectations and interfaces before extensive work proceeds.
The design solution and the method of execution should therefore be considered together.
7. Verification and the Feedback Loop
Historic building work frequently reveals information that could not reasonably have been established during the initial investigation.
Opening-up may expose concealed deterioration, different construction details or unexpected previous repairs. The engineering process should be capable of responding to this evidence.
A robust restoration strategy therefore operates as a feedback loop:
Investigate → Analyse → Intervene → Verify → Refine
Initial analysis informs the repair, but observations during construction may require assumptions or models to be reconsidered. Verification can include inspection of exposed construction, dimensional checks, additional testing, monitoring and confirmation that repairs have been executed as intended.
This iterative approach recognises an important reality of existing-building engineering: uncertainty cannot always be eliminated before work begins, but it can be systematically reduced and managed.
8. Practical Framework
When assessing structural intervention in a historic building, professionals can organise decisions around six questions:
8.1. What exists?
Establish the actual geometry, materials, construction and condition rather than relying solely on assumptions or historic documentation.
8.2. How does it behave?
Identify credible load paths, restraint conditions, structural interactions and deterioration mechanisms.
8.3. What actually requires intervention?
Distinguish visible deterioration from deterioration that materially affects safety, serviceability, durability or other project performance requirements.
8.4. What is the least disruptive suitable response?
Evaluate repair and strengthening options against structural requirements, conservation significance, compatibility, durability and constructability.
8.5. What happens during the work?
Assess temporary conditions, sequencing, propping and changes to load paths created by the intervention itself.
8.6. How will the assumptions and outcome be verified?
Use inspection, testing, monitoring and information revealed during construction to confirm or refine the engineering assessment.
9. Professional Takeaway
The transferable lesson from historic structural restoration is that intervention should follow understanding, not precede it.
The engineer’s task is not simply to identify deterioration and prescribe strengthening. It is to determine how the existing structure works, establish the significance of the deterioration, understand the consequences of different interventions and select a proportionate response supported by evidence.
A useful decision sequence is:
Investigate → Understand → Assess → Intervene → Verify
This approach extends beyond heritage conservation. It is equally relevant to refurbishment, structural alteration, defect investigation and many other forms of work on existing buildings.
10. Engineering Mindset
Existing structures should be treated as sources of evidence, not merely as imperfect versions of new construction.
A capable engineer should resist moving directly from an observed defect to a predetermined repair. The more defensible approach is to establish the existing condition, understand the structural system, test assumptions against available evidence and intervene only to the extent justified by the required outcome.
In historic building restoration, preservation and structural engineering are therefore not competing objectives by default. When decisions are based on evidence and system behaviour, understanding the structure more accurately can make it possible to achieve structural safety while retaining more of what already exists.
Related Questions:
- What does building restoration mean?
- What is classed as a structural repair?
- What are the main challenges in structural restoration?
Related Media:
Related Publications:




Recent Comments