
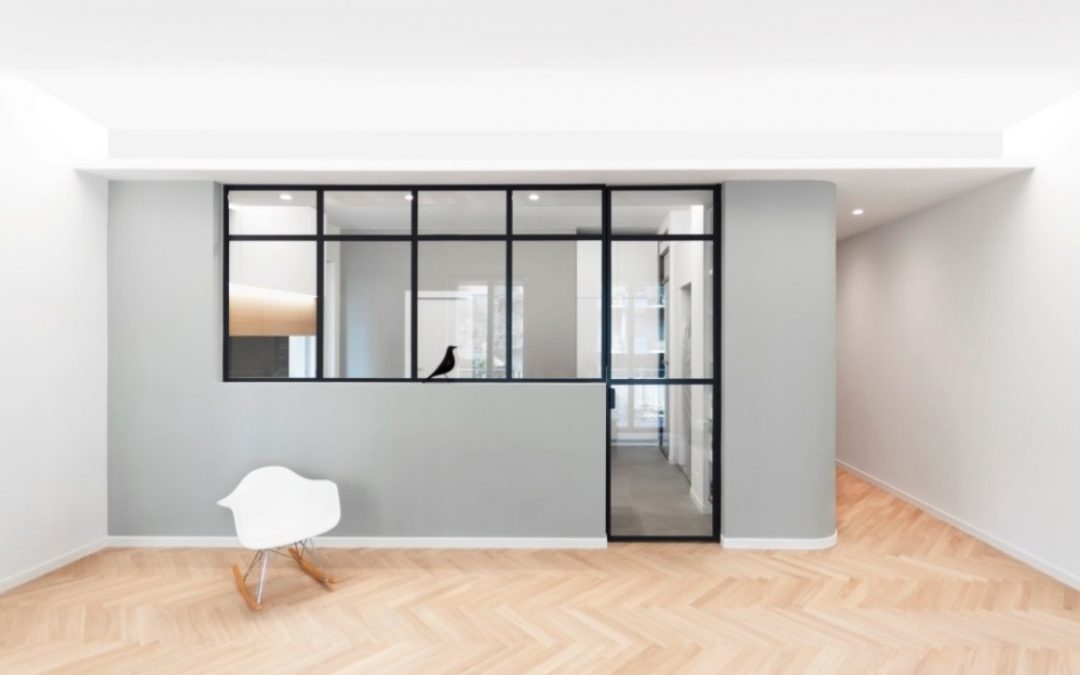
Italian architectural studio Plus Ultra has recently transformed a modest 135-sq m (1,453-sq ft) apartment into a four bedroom, three bathroom family home.
Located in Milan, the DMC Apartment boasts a light-filled, flowing interior that capitalizes on every inch of the home. To achieve this feat, the architects came up with an interior floorplan that eliminated many of the home’s hard angles. By transforming the corners of the rooms into curved walls, the architects were able to maximize the floorspace and squeeze all the desired attributes into the home.
Designing a home interior often means becoming ‘curators’ of clients’ private lives, knowing their needs, their desires, and trying to direct them,” says Plus Ultra. “In this project of about 135 square meters, we needed to fit 4 bedrooms, 3 bathrooms, a kitchen and a living room. In order to distribute all these environments it was inevitable to transform part of the surface space into a circular direction.
READ MORE



Recent Comments