
Brief
What makes a suitable foundation for bridges in difficult ground? See how Drammen used deep steel piles and adapted its construction sequence.
Overview
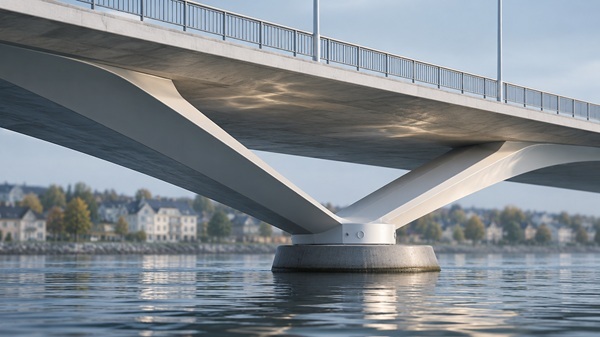
Choosing a foundation for bridges in difficult ground starts with a question about the structure above: how many supports does it need? At Norway’s Drammen City Bridge, an engineering decision reduced the number of permanent river piers from three to two. Structural analysis showed that two would suffice, leaving one fewer foundation to build in a riverbed where soft clay and timber piles from the previous bridge complicated the work.
The new foundations had to resist different loads during construction and in service. Steel core piles drilled into bedrock carried downward loads from the completed bridge and resisted uplift caused by buoyancy during construction. The piles extended as deep as 70 m below the water surface. Some were inclined to help resist horizontal forces, including those associated with winter ice. An outer steel pile, filled with concrete and reinforced, increased bending resistance and horizontal stiffness.
For bridge foundation construction, the team installed the piles from a floating barge before building sheet pile cofferdams to construct the reinforced concrete pile caps. A pile cap connects a group of piles to the pier above. The larger cap measured about 14 m by 14 m and stood 4 m high. The contractor also built platforms above the cofferdams, creating space for welding, painting and material storage and reducing the need for additional pontoons.
Temporary support for the steelwork posed a separate problem. The contractor used the old river piers during erection, avoiding the need to install new temporary supports in the difficult riverbed. The old piers were unreinforced and in poor condition, so the team strengthened them with prestressing, additional concrete, anchors and a steel frame before relying on them.
When selecting a foundation for bridges in comparable conditions, assess the permanent pier layout, pile behaviour and temporary works together. At Drammen, reducing the number of piers simplified one part of the job, while the remaining foundations still needed to accommodate deep piling, uplift during construction and horizontal loads in service.
Key Takeaways
- Structural analysis reduced the number of permanent river piers from three to two, leaving one fewer foundation to build in difficult ground.
- Steel core piles drilled into bedrock resisted downward loads in service and buoyancy-induced uplift during construction.
- Inclined piles helped resist horizontal forces, while reinforced, concrete-filled outer steel piles increased bending resistance and stiffness.
- The contractor strengthened the old, unreinforced river piers before using them as temporary supports during steelwork erection.
Satellite View
READ MORE
Engineering Context
A river bridge foundation transfers forces from the deck and piers into the ground while keeping movements within limits the structure can tolerate. In difficult ground, the foundation must also accommodate conditions that change during construction and throughout the life of the bridge.
The riverbed may erode, the ground profile may vary between piers, and a partly built foundation may experience loads that disappear once the deck is in place. These conditions make the pier layout, foundation type and construction sequence interdependent decisions.
1. Start with the ground and the river
A shallow foundation can be viable where suitable material lies near the surface, predicted movements are acceptable and the bearing level can remain protected under the assessed scour conditions. Deep foundations become an option where near-surface soils are too weak or compressible, or where the support needs to extend well below the riverbed. Piles can transfer load through resistance along their shafts, at their bases, or through a combination of both. Suitable soils can provide that resistance, so reaching bedrock is one possible design choice.
The ground investigation should resolve the uncertainties that could change the design or installation method. Across a river, the depth to a suitable bearing stratum can vary between supports. A buried obstruction may affect the choice of plant or the pile layout even if it has little effect on the calculated capacity. The ground model should therefore show both the expected conditions at each support and where the evidence is sparse. A useful investigation is one that helps the team decide what to build and how to respond if the ground encountered differs from the design assumptions.
2. Check how the bridge and foundations behave together
Scour is the erosion of riverbed material by flowing water. When material is removed around a pier, part of a pile that previously received lateral restraint from the ground may become exposed. That change can increase pile bending and pier movement even where sufficient vertical resistance remains. The hydraulic assessment therefore informs the geotechnical and structural checks. The design team needs a shared view of the riverbed levels to assess and the ground resistance it can rely on at those levels.
The number and position of river piers also influence the foundation problem. Fewer piers can reduce the number of locations requiring work in the channel. The resulting longer spans can change the loads, moments and movements at the remaining supports. A comparison of layouts should therefore consider the deck, piers, pile groups and temporary works together. It should also consider how the completed bridge will be inspected, including how scour around its supports will be assessed.
3. Design for the stages that are actually built
The load path changes as piles are installed, pile caps are formed and the deck is erected. A submerged element can be subject to net uplift before the weight of the completed structure is present. A pier or pile group can also have different lateral restraint before it is connected to the deck. A foundation check for the completed bridge should therefore be accompanied by checks of the construction stages that could govern its design.
A cofferdam is a temporary enclosure used to isolate a work area from the surrounding water. Where the enclosure is pumped out, the resulting difference in water level creates loads that its walls, supports and base must accommodate. The enclosure can also constrict the channel, increase local flow velocities and alter scour. Its design and construction sequence should account for these effects, including what happens if river levels rise before the permanent works can withstand flooding. Any use of the cofferdam as a working platform or for material storage needs to be included in its design brief.
4. Decide how the design assumptions will be verified
The most valuable checks are those that resolve uncertainty before the evidence becomes inaccessible. For bored piles, installation records can show the strata encountered, the founding level achieved and departures from the specified construction method.
Where the design relies on a rock socket, the records should establish that the pile extends the required distance into rock that meets the project’s acceptance criteria. For concrete piles, integrity testing and load testing answer different questions.
Integrity testing can help identify anomalies in the pile, while a load test measures how the tested foundation responds to the applied load. The acceptance plan should identify what each check can establish and how unexpected results will be assessed.
5. Practical Framework
5.1. Identify what could govern each support
Compare vertical resistance, uplift, lateral movement and the effect of scour during construction and in service.
5.2. Investigate what could change the decision
Target uncertainty in the depth and quality of bearing strata, groundwater conditions and the location of buried obstructions.
5.3. Compare complete options
Assess pier layouts alongside pile installation methods, river access, temporary works and future inspection.
5.4. Check when the load path changes
Identify the stages where pumping, erection or removal of temporary supports changes the forces or restraint on the structure.
5.5. Agree the evidence before installation
Set acceptance criteria, identify checks that must occur before work is covered, and establish who decides how to proceed when actual conditions differ from the design assumptions.
Professional Takeaway
When comparing foundation options, identify the observation that would overturn the preferred choice. If the option depends on reaching suitable rock from a particular working position, establish how rock quality will be confirmed and whether the plant can continue if the rock is deeper than expected. This makes the uncertainty part of the decision while there is still time to change the design or method.
Engineering Mindset
Treat the riverbed, ground profile and construction stage as conditions that can change. At each design review, ask:
what the foundation relies on for support at that stage, what could remove that support, and what evidence justifies relying on it.
Related Questions:
- What type of foundation is suitable for bridges over rivers with soft clay?
- How are bridge foundations built in a river using piles and cofferdams?
- How deep do bridge foundations go when competent ground lies beneath soft clay?
Related Media:
Related Publications:


Recent Comments